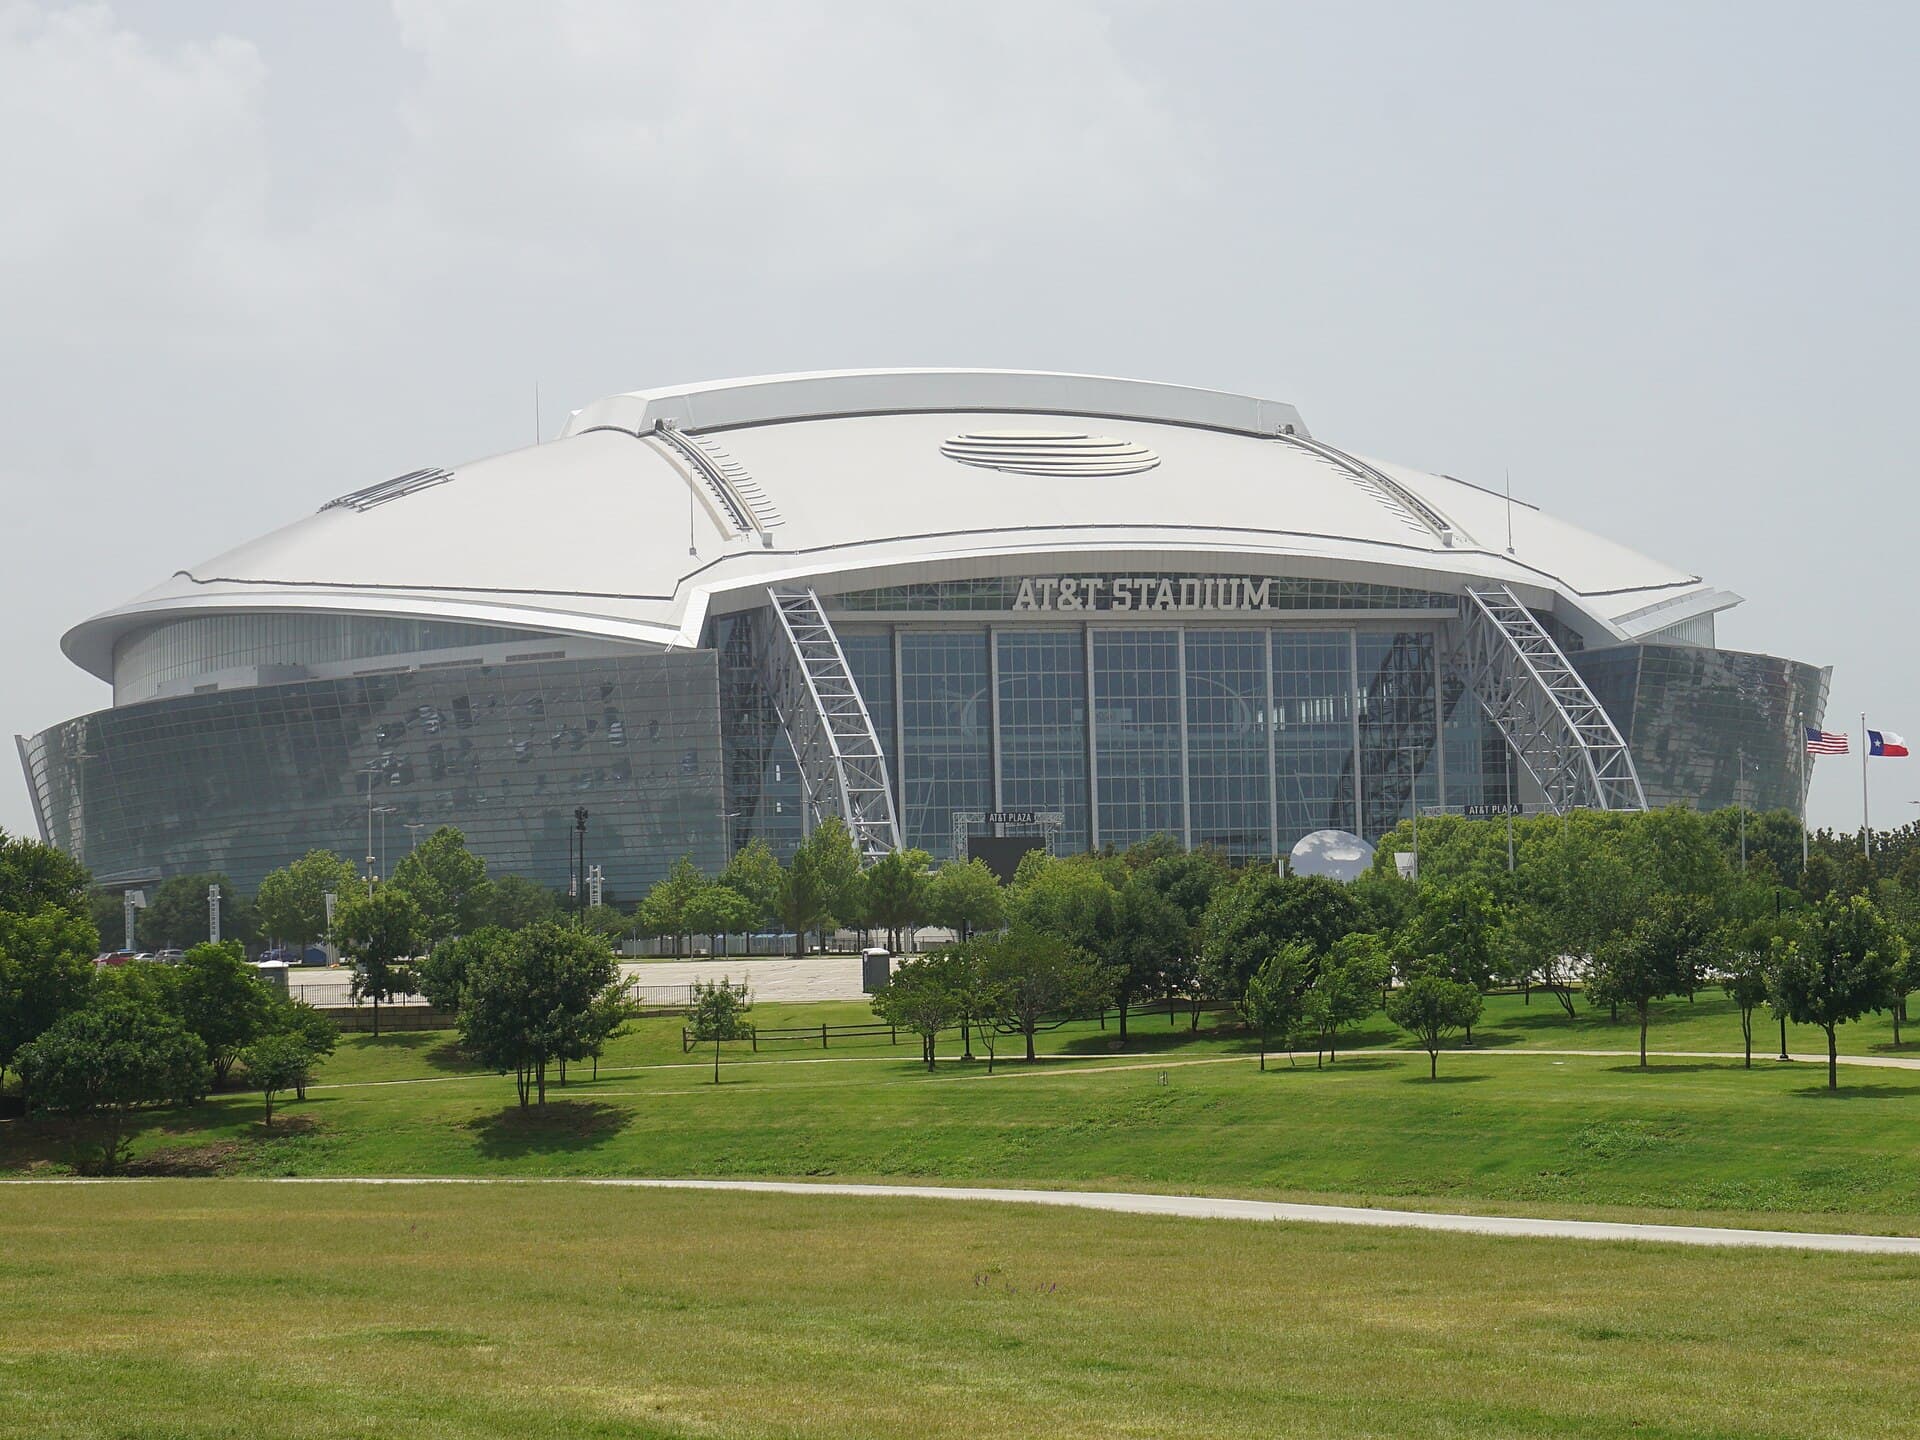
The proposed hotel beside Toyota Stadium would have roughly 290 rooms. Keeping those rooms useful when FC Dallas is away—or simply not playing—is the more interesting business problem behind Frisco’s latest development announcement.
On Sept. 22, Hunt Sports Development announced plans to work with Venu Holding Corporation and Peak Curated Development on a district east of Toyota Stadium, the Frisco home of FC Dallas. The first phase is envisioned with approximately 290 hotel rooms and a broad collection of spaces for meetings, conventions and other events.
The plan calls for at least 25,000 square feet devoted to meetings, plus a ballroom of about 15,000 square feet.
That would change the area’s operating logic. A soccer stadium is built around scheduled occasions. The match arrives, the venue takes center stage, and its primary purpose recedes until another date. A hotel and adaptable event operation could occupy more of the calendar—but only if people have practical reasons to use the district regularly.
The proposed hotel is intended to offer more than a place to sleep. Plans include a restaurant and bar, rooftop lounge, spa and fitness center. The ballroom could be divided into smaller rooms, while the broader event area could be rearranged for live music. In one proposed music-hall configuration, the space would accommodate 3,000 people.
That adaptability is the project’s strongest argument. A fixed-purpose room has limited value when its main assignment is absent. A divisible ballroom can serve different meeting sizes. An event floor that can be reconfigured for performances has another possible role. The hotel’s hospitality features create additional reasons to visit without attending an FC Dallas match.
But versatility is a design feature, not proof of a working destination. A room that can be divided is not automatically a room with bookings. A 3,000-person music setup is a capacity, not a concert calendar.
The restaurant and bar are proposed amenities, not evidence of a dependable everyday customer base. Even the hotel’s presence would have to be judged by actual occupancy and repeat use, neither of which this announcement can establish.
That is why Frisco should resist evaluating the district by ribbon-cutting scale. The headline figures will be easy to repeat: roughly 290 rooms, over 40,000 square feet spanning convention, meeting and event functions, a meeting component of at least 25,000 square feet, and a ballroom that could handle large gatherings or be separated into smaller ones. Those numbers describe potential. They do not describe performance.
The more revealing test will be mundane. Are the smaller meeting rooms occupied on ordinary weekdays? Does the restaurant and bar attract customers who are not there for a stadium event?