The corners around Coit Road and Main Street in east Frisco are lined up for more shops, restaurants and medical offices, according to two items before the Planning & Zoning Commission on Monday, Oct. 12.
A 23-building plan, on hold for now
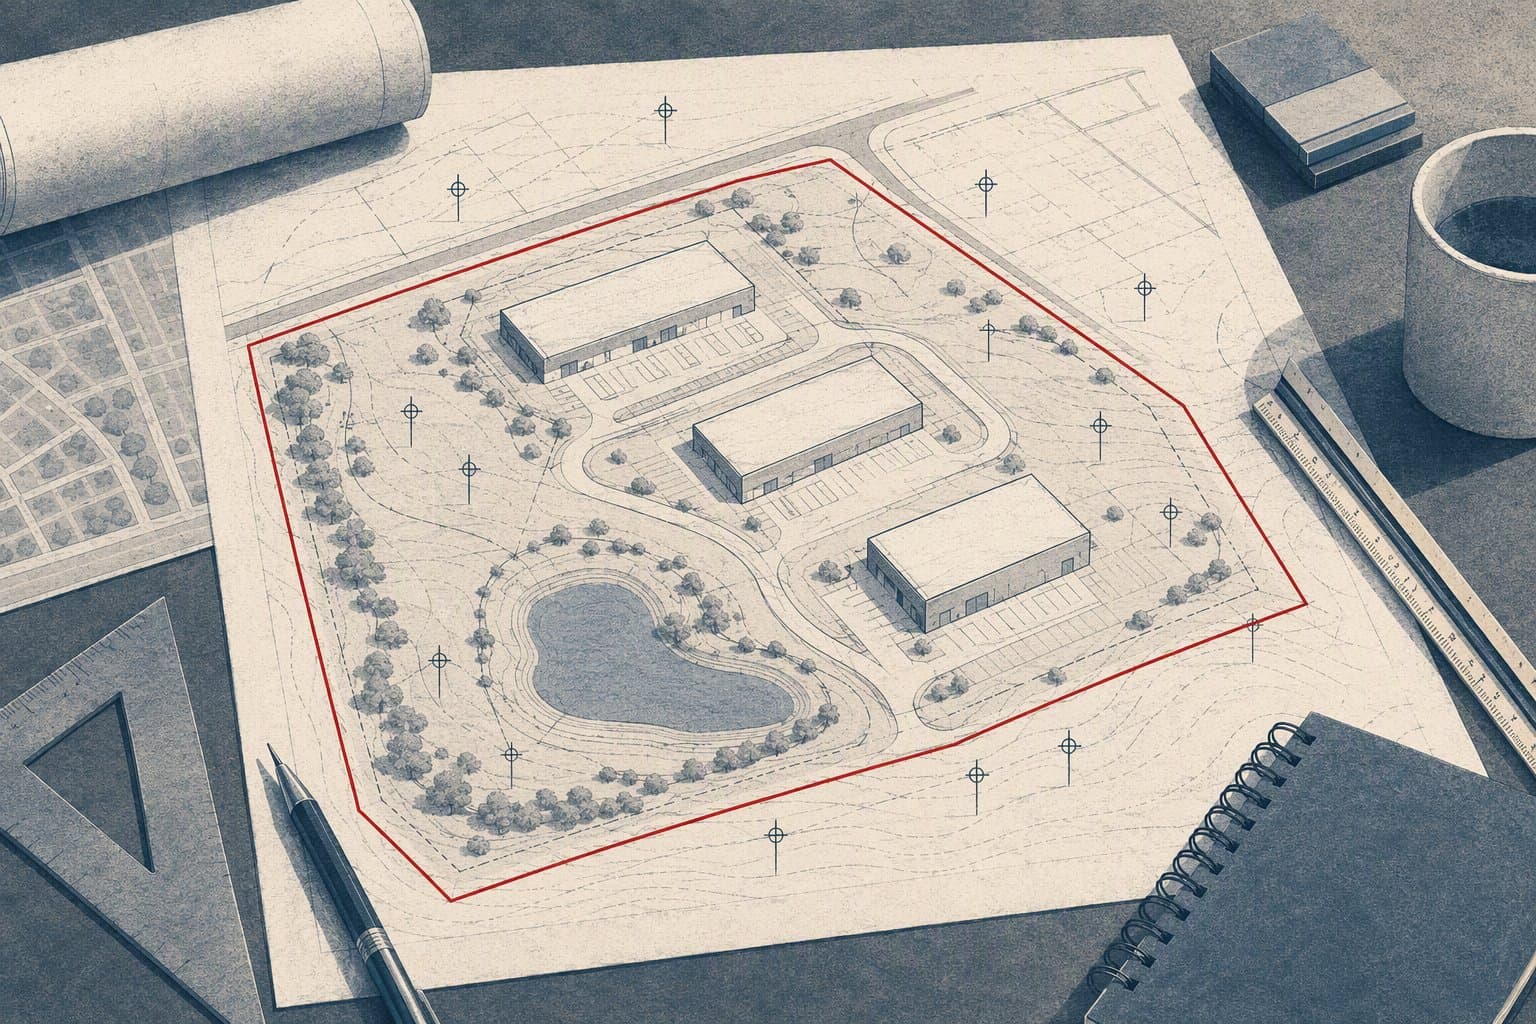
The larger project covers 27.9 acres on the northeast corner of the intersection. A conveyance plat on the commission's consent agenda describes 10 lots holding 12 professional or medical office buildings, two retail buildings, four retail and restaurant buildings, and five restaurants with drive-throughs. The land is zoned for retail.
Seven ownership entities are listed, including Coit @ 28 LP, Coit X Main LLC and Anvaya Lexington Park LLC.
The plat was submitted Sept. 14, but it is not expected to get a decision Monday. In an Oct. 1 letter, Shay Huffman of Kimley-Horn, writing for the owners, asked for a 30-day extension so more changes can be made to the plans first, citing House Bill 3167.
Staff recommends the commission grant the one-time extension, which would move the plat to the Oct. 27 meeting for approval or disapproval, depending on whether the applicant resolves staff's comments. The letter says revised plans will be turned in at least 14 days before that meeting.
Restaurant site south of Main
A smaller site about 670 feet south of Main on the east side of Coit is further along. Coit Ventures LLC has an open space plan and site plan on the same consent agenda for one retail and restaurant building and one restaurant building on 3.1 acres.
The staff report says the site would take access from Coit Road and include cross access. Because homes sit directly to the east, the plan calls for a 15-foot landscape buffer with an 8-foot masonry screening wall and a row of trees spaced 30 feet apart.